
Accessory Dwelling Units have become one of the most common construction projects in Los Angeles County — whether it's a detached backyard unit, a unit built over a garage, or part of a larger rebuild after a fire. But an ADU is still a full structure, and the foundation and concrete work underneath it matter just as much as the finished square footage above it.
Why ADUs Are Everywhere in LA County Right Now
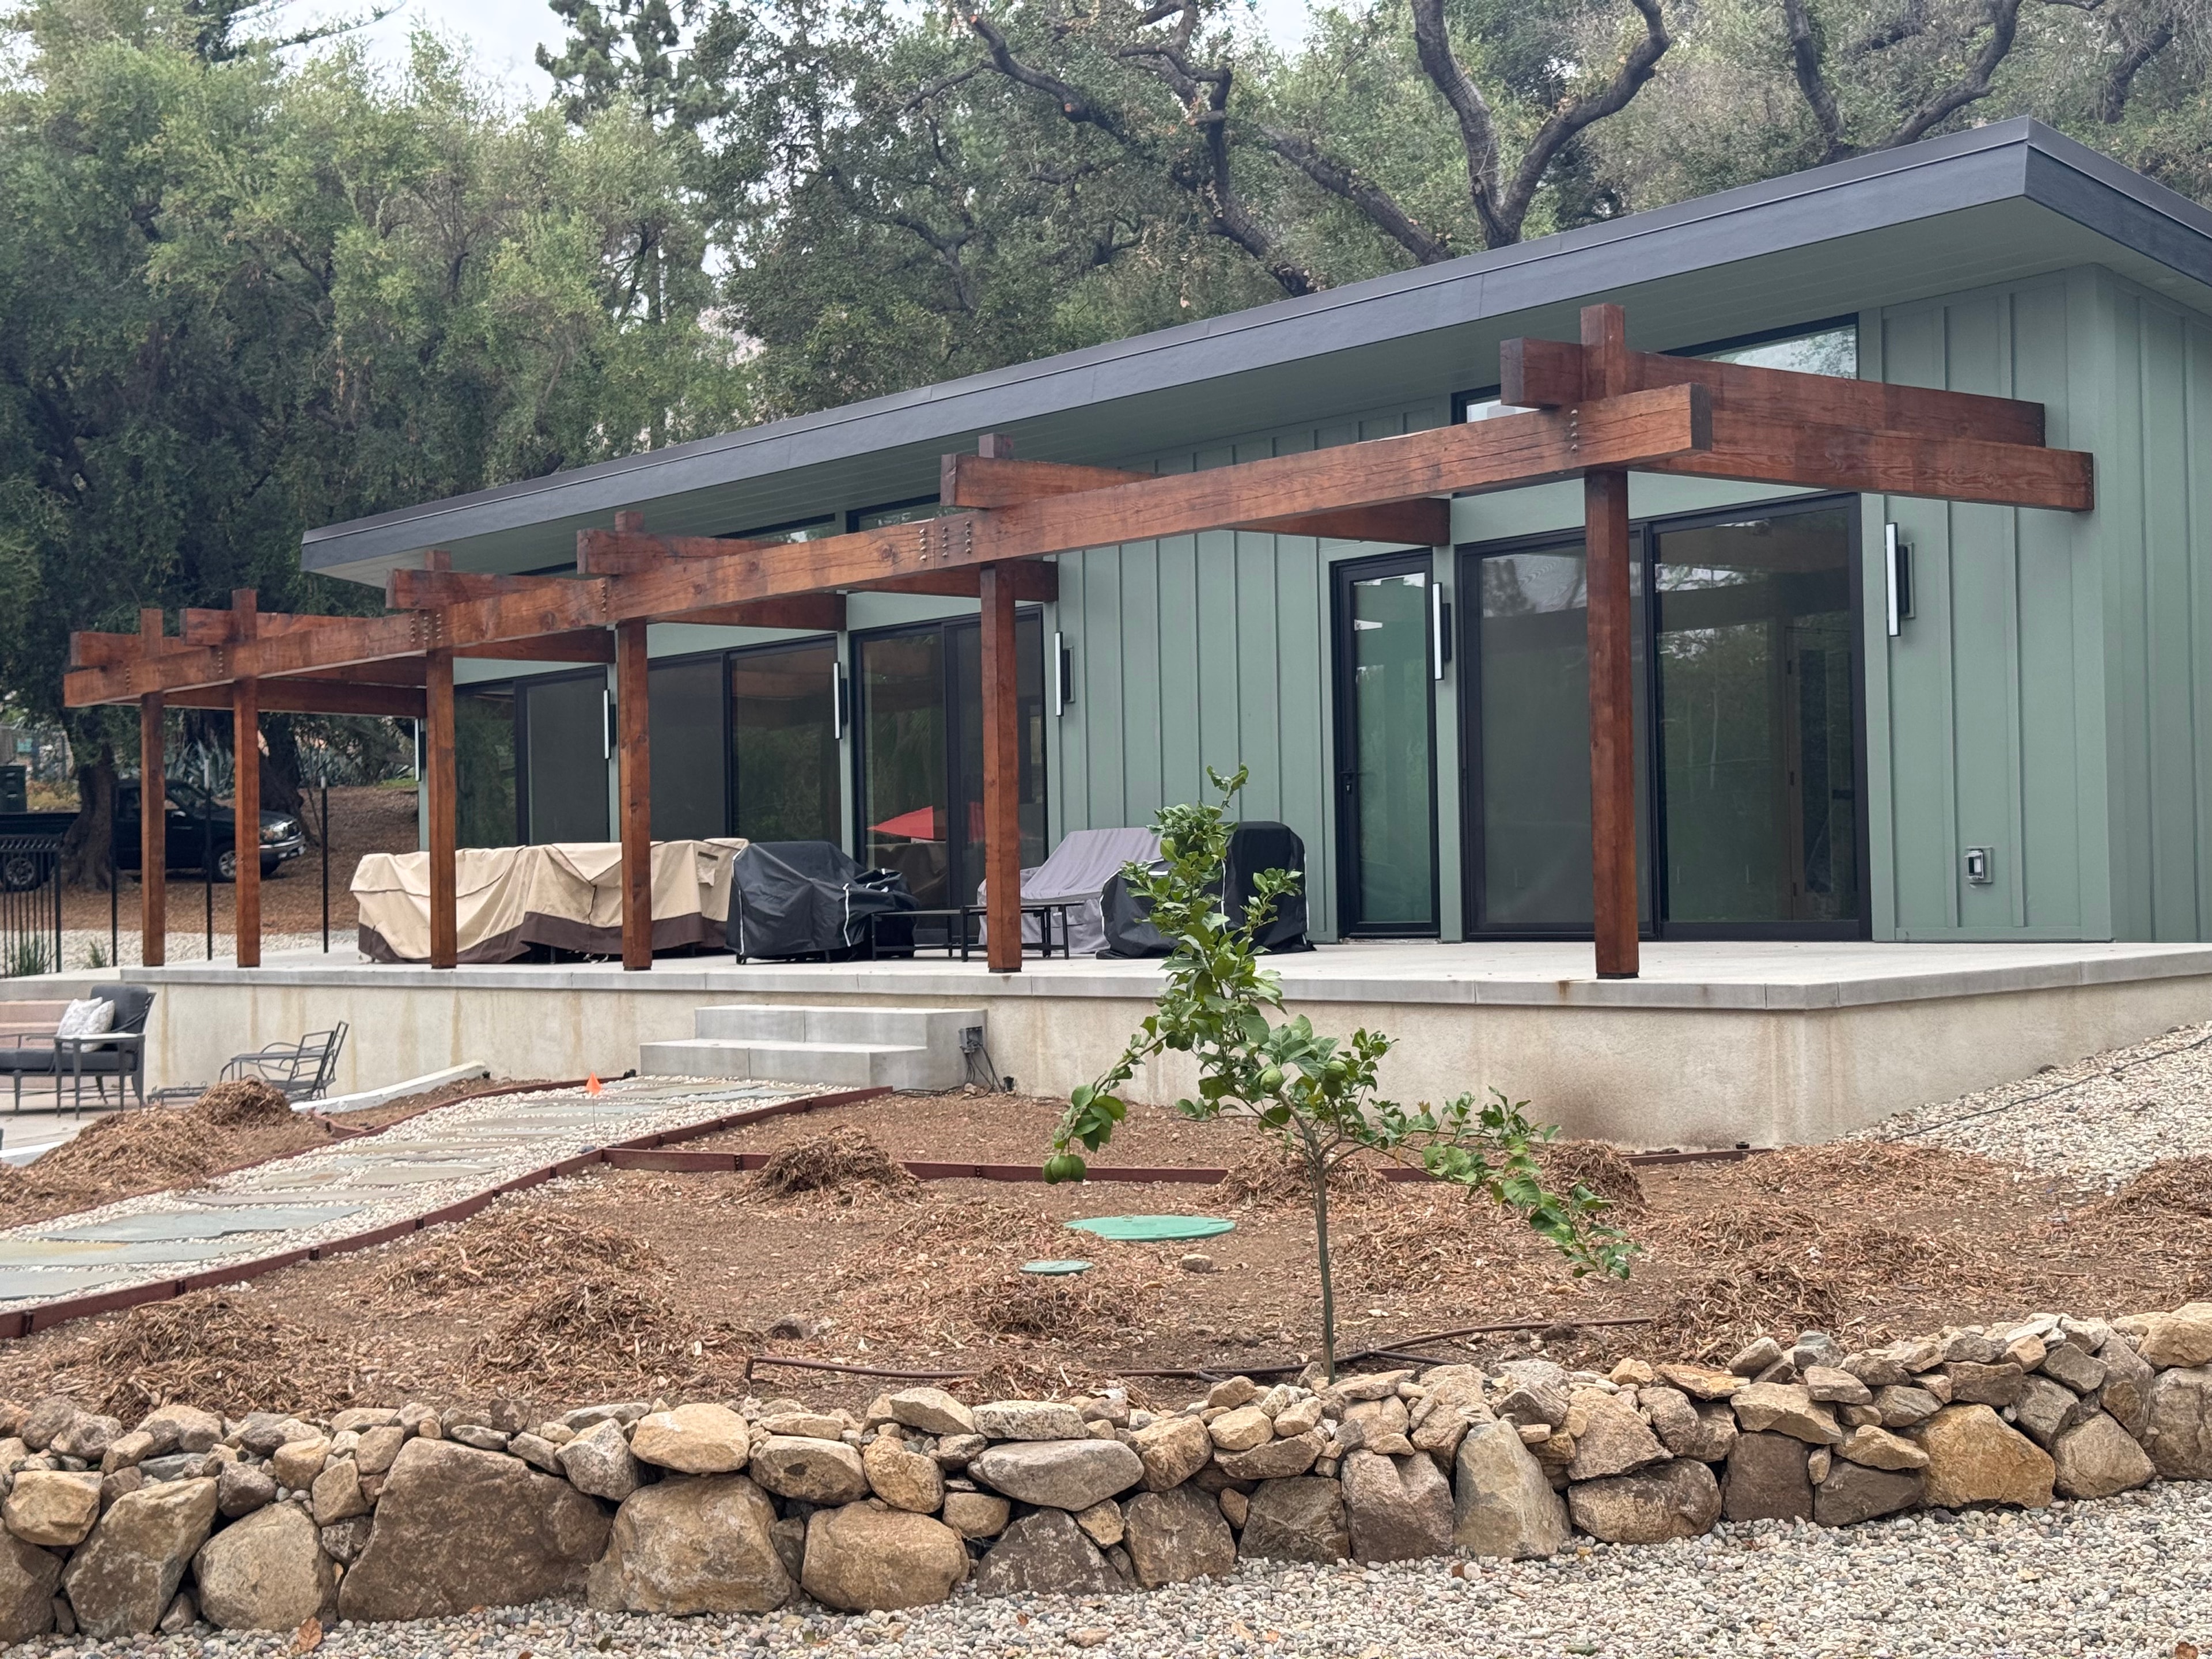
State law has made ADUs significantly easier to permit over the past several years, and property owners across Los Angeles County have taken advantage — adding rental units, housing for family members, or additional living space without the cost of a full second lot. In hillside and fire-affected communities like Altadena, ADUs are also increasingly built as part of a rebuild, either replacing a garage with a garage-plus-ADU structure or adding a standalone unit on the same footprint as before the loss.
Regardless of the reason, every ADU starts the same way: excavation, foundation, and concrete work that has to carry the same structural requirements as a primary residence.
Foundation Types for ADUs
The right foundation depends on the lot, soil conditions, and the ADU design. The three most common types in Los Angeles County:
Slab-on-Grade
The most common and cost-effective foundation for a detached ADU on flat ground. A reinforced concrete slab poured directly on prepared, compacted soil with vapor barrier and rebar per structural plans.
Raised Foundation with Stem Walls
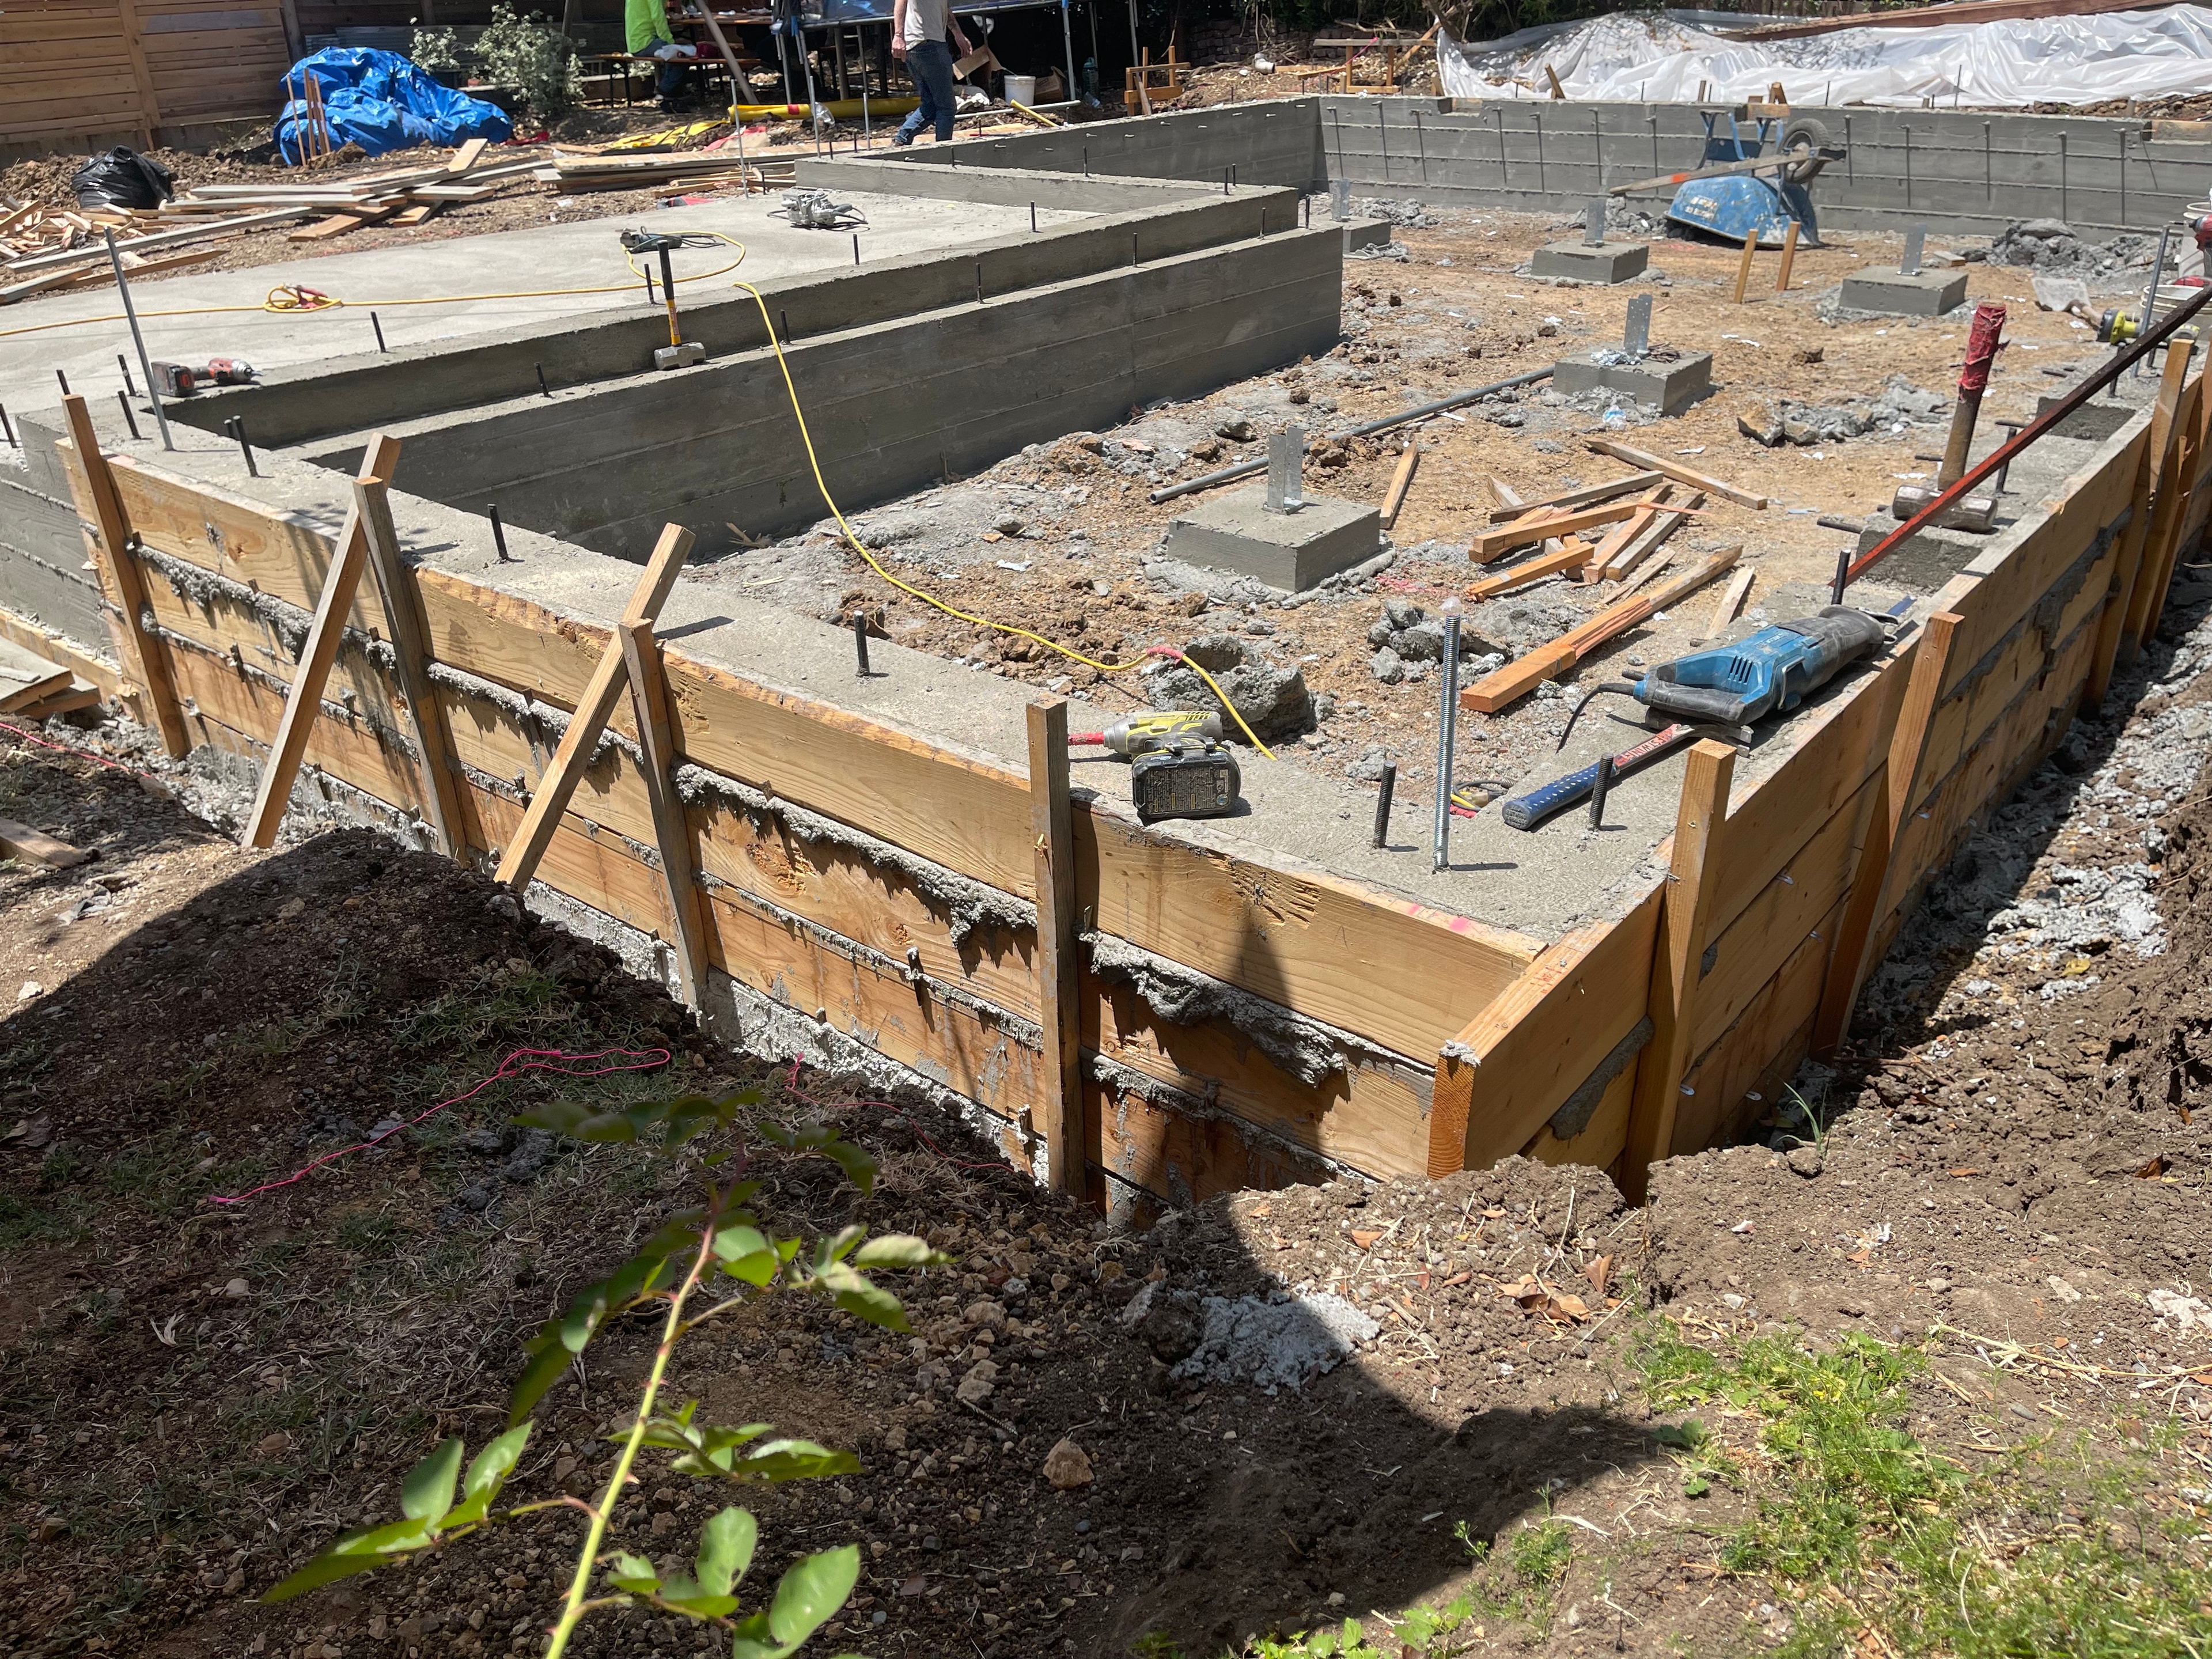
Used when the ADU needs a crawl space, when it's built over a garage, or when grade conditions call for it. Footings and stem walls are formed and poured first, with the floor structure built above.
Pier and Grade Beam
Common on hillside lots or sites with poor or uneven soil, where individual piers carry the load down to stable soil and grade beams tie the structure together above.
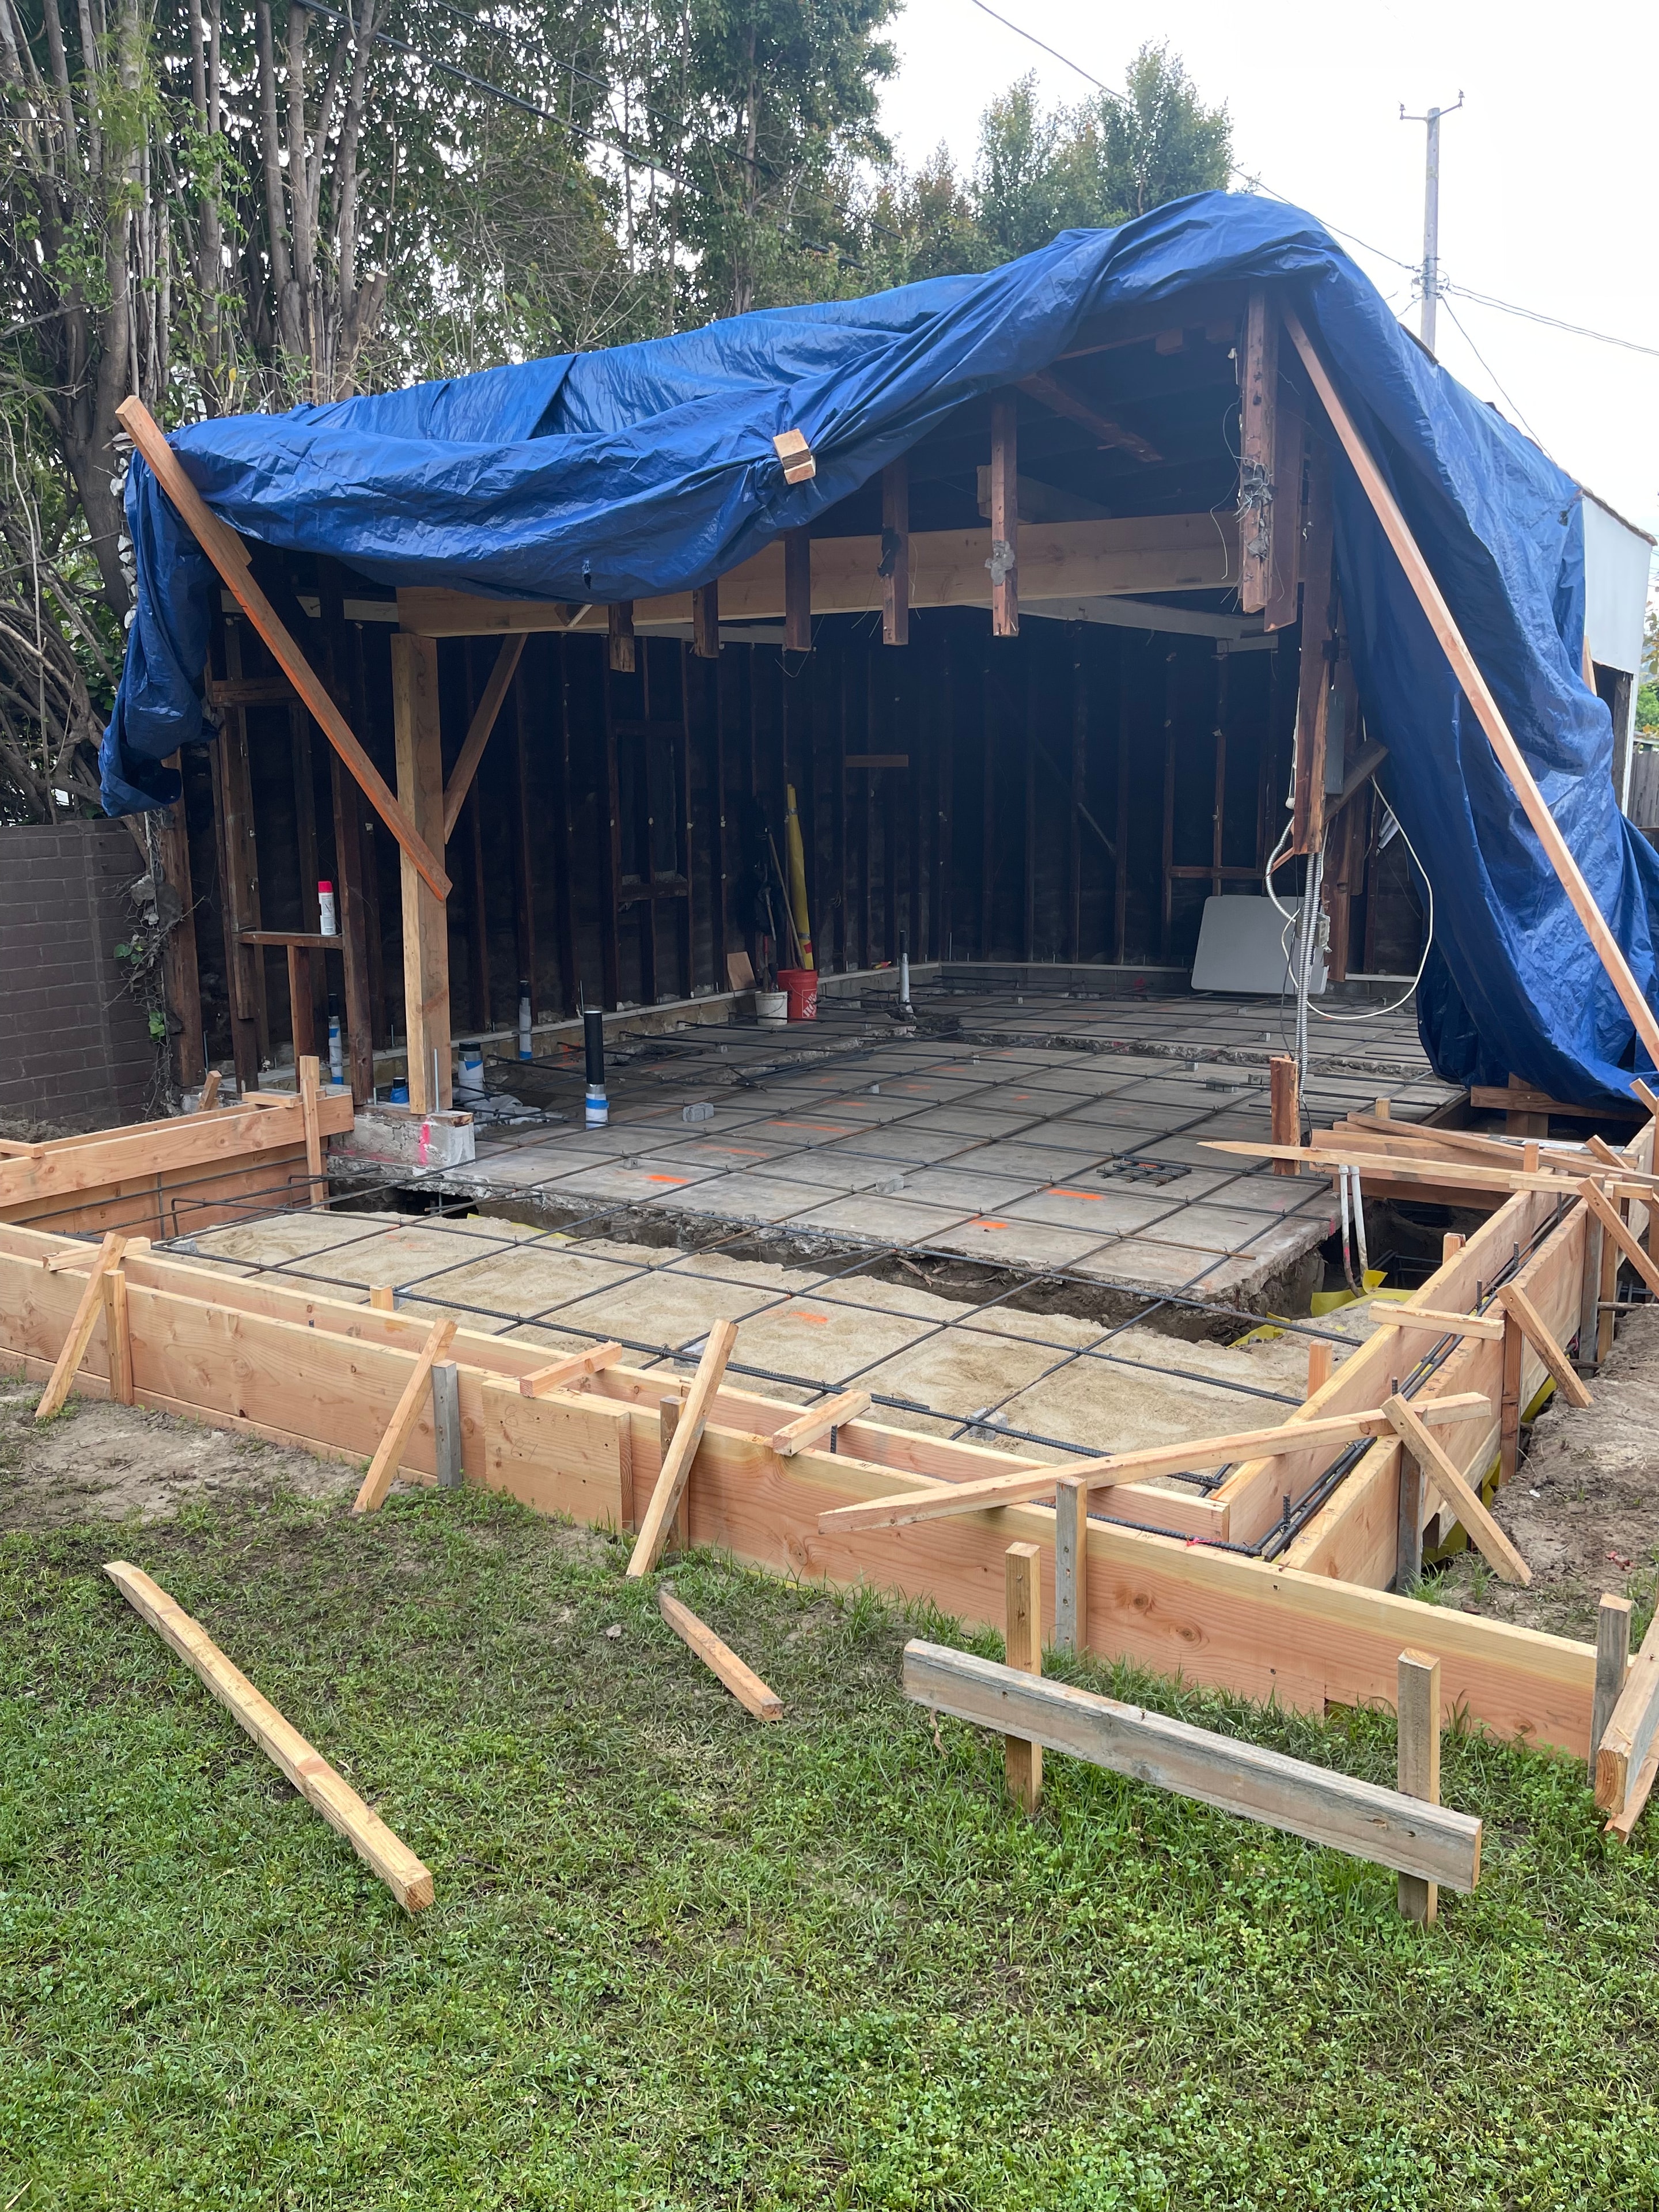
For ADUs built over an existing garage, the foundation work often involves reinforcing or rebuilding the garage's footings and stem walls to carry the additional load of a living space above. This is structural work, not a simple retrofit, and needs to be engineered accordingly.
What Goes Into the Concrete Scope
A typical ADU concrete scope includes:
- Excavation and site preparation, including any dirt export if the site requires grading
- Footings and pier pads, sized and reinforced per the structural engineer's plans
- Formed and poured stem walls or grade beams, where the foundation type calls for them
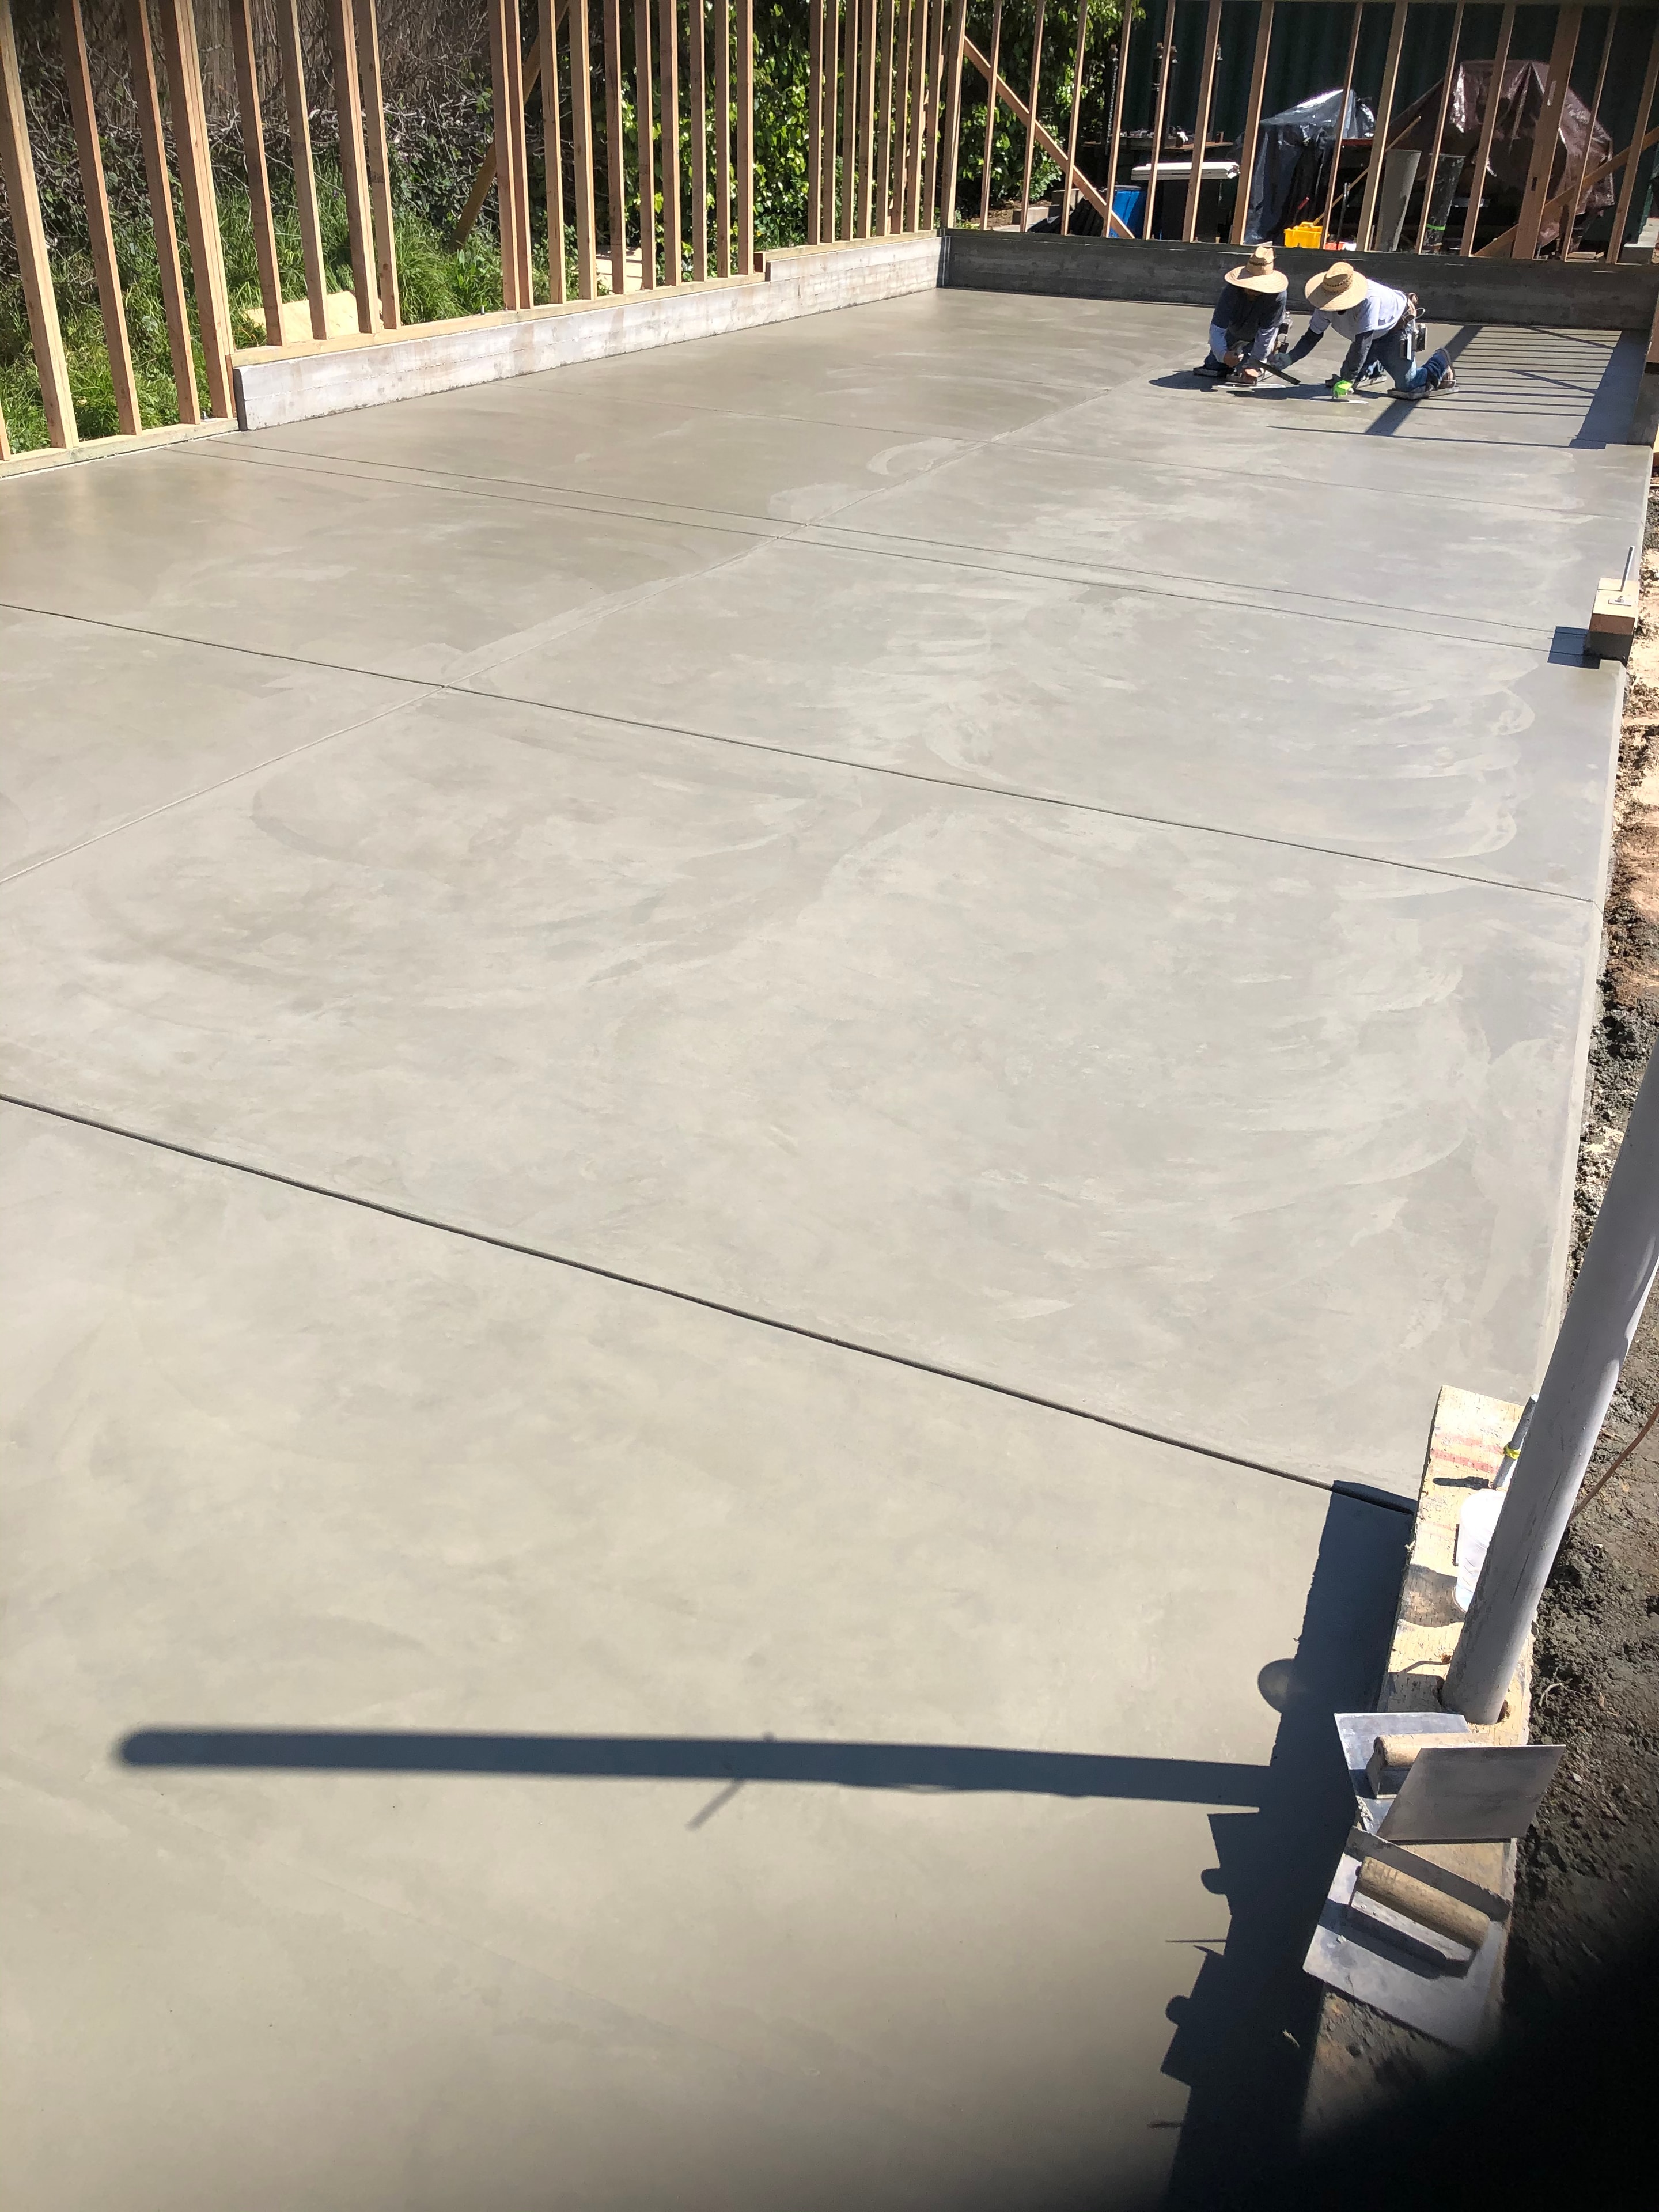
- The main slab, reinforced with rebar and poured over a properly prepared base with a vapor barrier
- Subdrain systems where drainage conditions require them, particularly on hillside or clay-soil lots
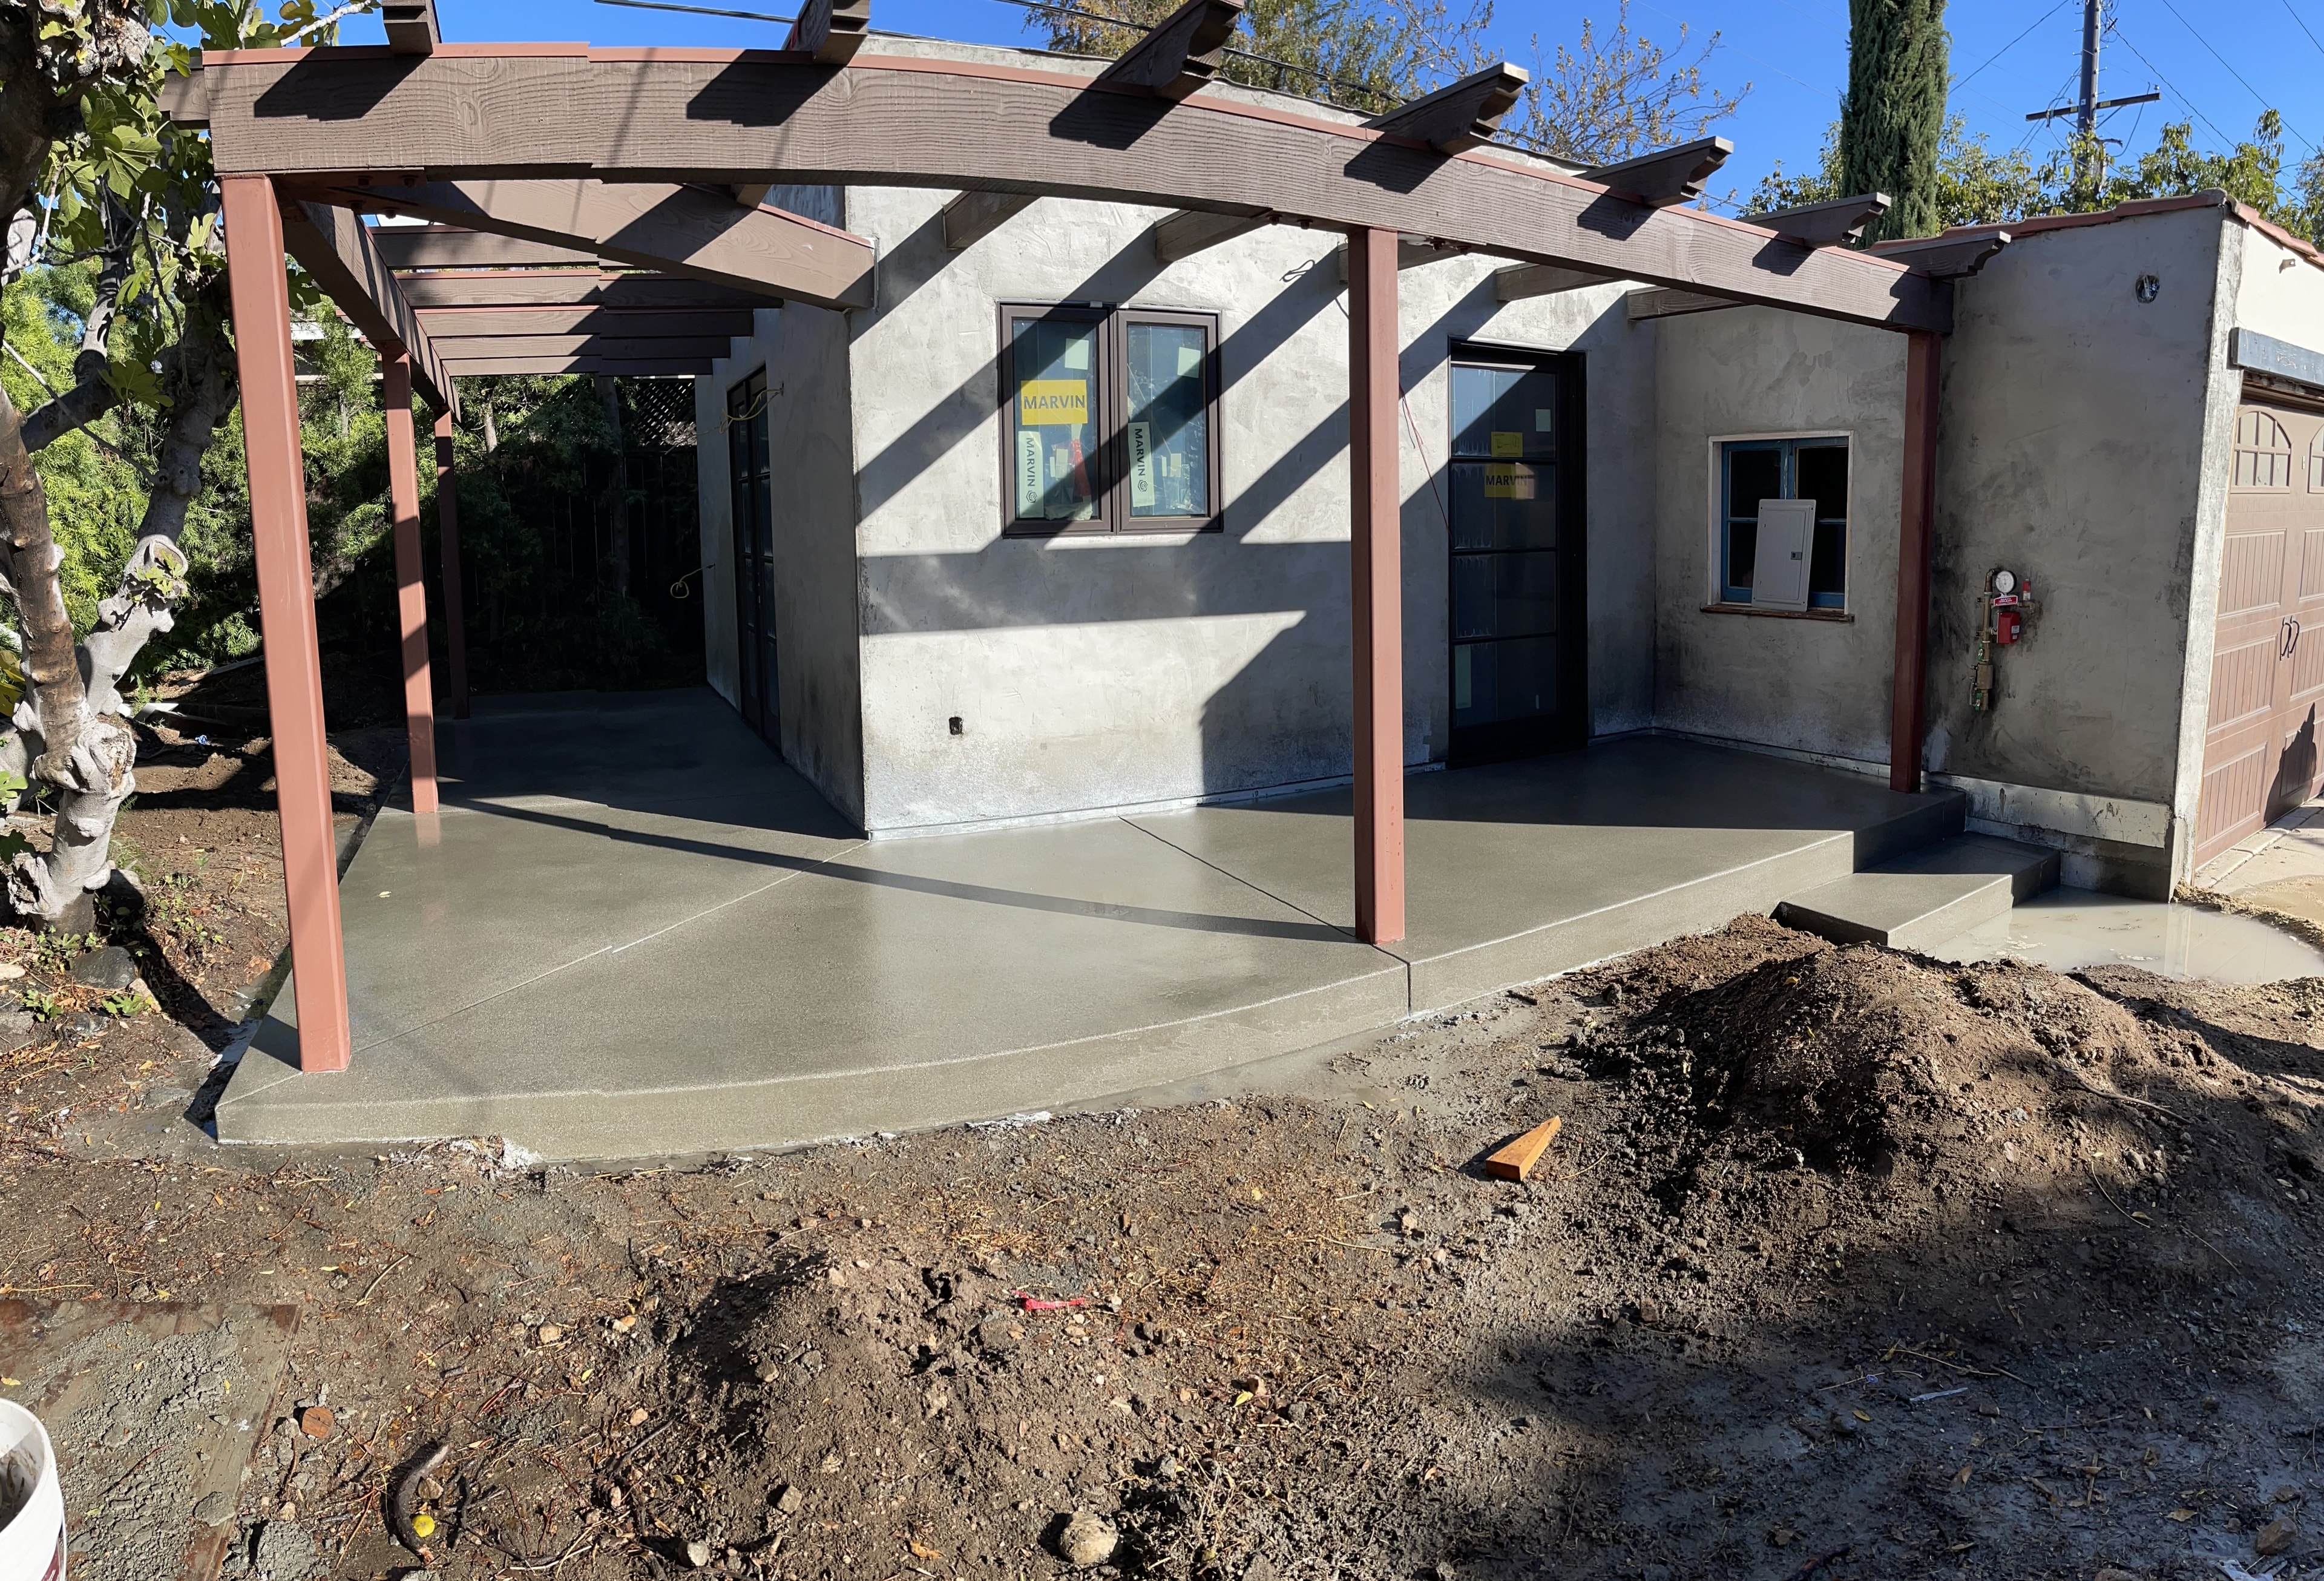
- Any attached hardscape — porches, steps, walkways, or a driveway connecting the ADU to the rest of the property
Permits and Plans
ADU construction in Los Angeles County requires a full permit set: architectural plans, structural engineering, and often Title 24 energy compliance documents, submitted to the relevant building department — Los Angeles County or the city where the property sits, depending on jurisdiction. Structural plans need to be stamped by a licensed engineer, and the foundation design has to match the soil conditions and load requirements specific to that lot. A hillside ADU and a flatland ADU rarely use the same foundation approach.
For rebuild projects specifically, ADU plans are typically reviewed alongside the main house reconstruction, since both structures usually share the same lot coverage calculations and permit set.
Working with a GC or Owner-Builder?
We regularly work as the concrete subcontractor on ADU projects where a general contractor or owner-builder is managing the overall permit. We coordinate directly with your structural engineer and inspector to make sure the foundation passes the first time.
What Drives Cost
A few factors affect ADU foundation and concrete cost more than anything else:
Foundation Type
Slab-on-grade is generally the most economical. Raised foundations and pier-and-grade-beam systems cost more due to additional forming, excavation, and engineering.
Soil and Site Conditions
Hillside lots, expansive clay soils, or sites requiring significant grading or dirt export all add cost before the first form goes in.
ADU Over an Existing Structure
Building over a garage means reinforcing or replacing that garage's foundation to carry the new load — more involved than a standalone slab on open ground.
Attached Hardscape Scope
Porches, steps, walkways, and driveway work tied to the ADU add to the total concrete scope and should be included in the initial proposal.
Every lot and every ADU plan set is different, which is why foundation and concrete costs are worked up from the actual engineered plans rather than a flat per-square-foot number.
Hiring the Right Contractor
ADU foundation work sits squarely in structural concrete territory. Look for a contractor who:
- Holds an active B (general building) and C-8 (concrete) license — a B covers general building construction and a C-8 covers concrete work specifically
- Has direct experience with the foundation type your ADU plans call for — raised foundations, pier and grade beam systems, and hillside work all require different expertise than a simple flatland slab
- Coordinates directly with your structural engineer and pulls permits as part of the process
- Has handled ADU-over-garage projects specifically, if that's your scope, since reinforcing an existing garage foundation is different from building new
Concrete Etc., Inc. is a licensed concrete and masonry contractor (CSLB Lic. #895899, B/C-8/C-29) serving the Santa Clarita Valley, San Fernando Valley, San Gabriel Valley, and Los Angeles County. We've built ADU foundations on flat lots, hillside properties, and as part of full fire rebuilds — including units built over garages and standalone detached ADUs — handling everything from excavation through finished hardscape.
ADU Work Throughout Los Angeles County
Recent ADU foundation and concrete work has included projects in:
Related Reading
- ADU Contractor Los Angeles County — Service Overview →
- ADU Foundation Contractor: What to Know Before You Pour →
- Concrete Foundation Contractor — Los Angeles County →
- Hillside & Caisson Foundation Contractor →
- Rebuilding Altadena One Foundation at a Time →
- Altadena Foundation Rebuilds After the Eaton Fire →
- Masonry Contractors Los Angeles →
Planning an ADU in Los Angeles County?
We'll review your structural plans and walk the site with you. Licensed, experienced, and ready to work with your team.
Schedule a ConsultationServing Los Angeles County
Full service areas: San Fernando Valley, San Gabriel Valley, Los Angeles County